

 Free 3D Design
 Call Now
 Shop Now



If you want designers to design your kitchen for you or to save money on your purchase, click here
Insight into Standard Kitchen Cabinet Sizes
By:
|
Last updated: February 25, 2021
If you’re going to buy RTA (ready-to-assemble) or preassembled cabinets you’ll have standard dimensions you’ll have to choose from. From base and wall cabinets to tall specialty cabinets, they all have their range of standard sizes.
Base cabinet
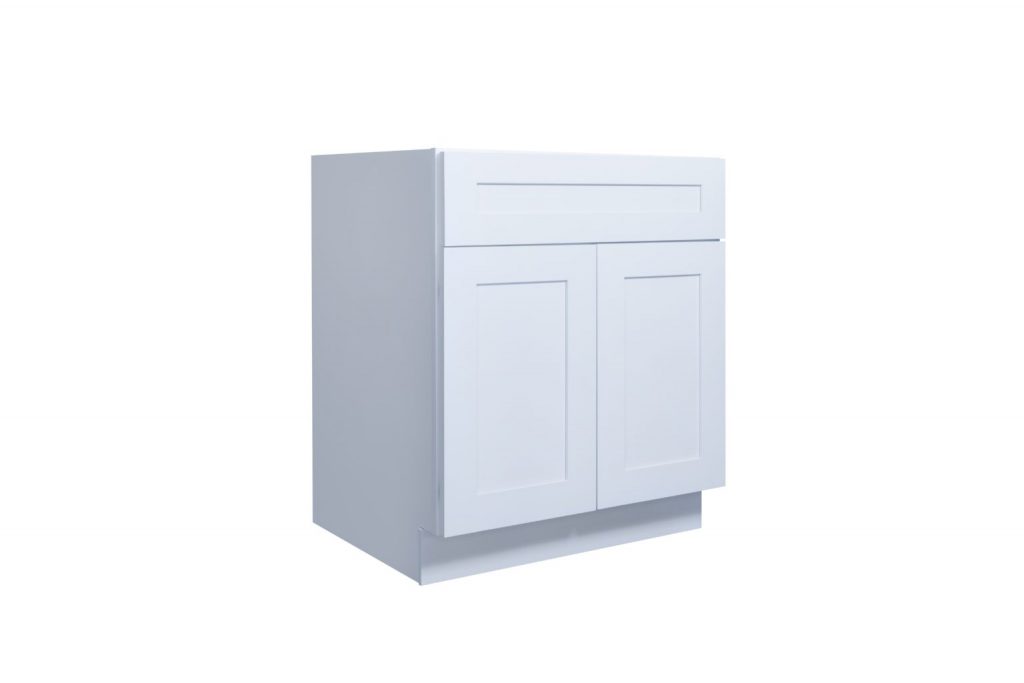
Base kitchen cabinets are installed directly on the floor. They’re pricier than other cabinets and before good reason. Base cabinets are remarkably useful since counters are set on top of them, sinks installed within them, dishes are stored within them, and much more.
| Height without countertop | 34 ½” |
| Height with countertop | 35” – 36” |
| Depth without countertop | 24” |
| Depth with countertop | 25”- 26” |
| Standard widths | 12”, 18”, 24”, 30”, 33”, 36”, 48” |
Height
→ All base cabinets are at 34 ½” tall. But when adding a countertop, the height of most base cabinets is between 35” and 36”, depending on the material used in the countertop. Also, adding an underlay might add another 1/2 inch to the height.
Depth
→ Base cabinets are usually 24” deep. The depth measurement is taken from the front outer front edge of the cabinet to the wall. You know how difficult it is to reach an item in a blind corner? Well, it’s the same difficulty with cabinet depths that are more than 24″. The overall depth with the countertop usually measures 25” to 26”. You can also find 12”, 15”, and 18” deep cabinets available for special circumstances.
Width
→ Widths generally range from 9-48” in 3” increments, and are chosen both to meet spatial requirements and to provide specific functions:
| Filler cabinets (pull-outs) | 9”, 12”, 18”, 24” |
| Single basin sink | 30” |
| Double-basin sink | 33” |
| Double-basin sink | 36” |
| Largest base cabinet | 48” |
Wall cabinet
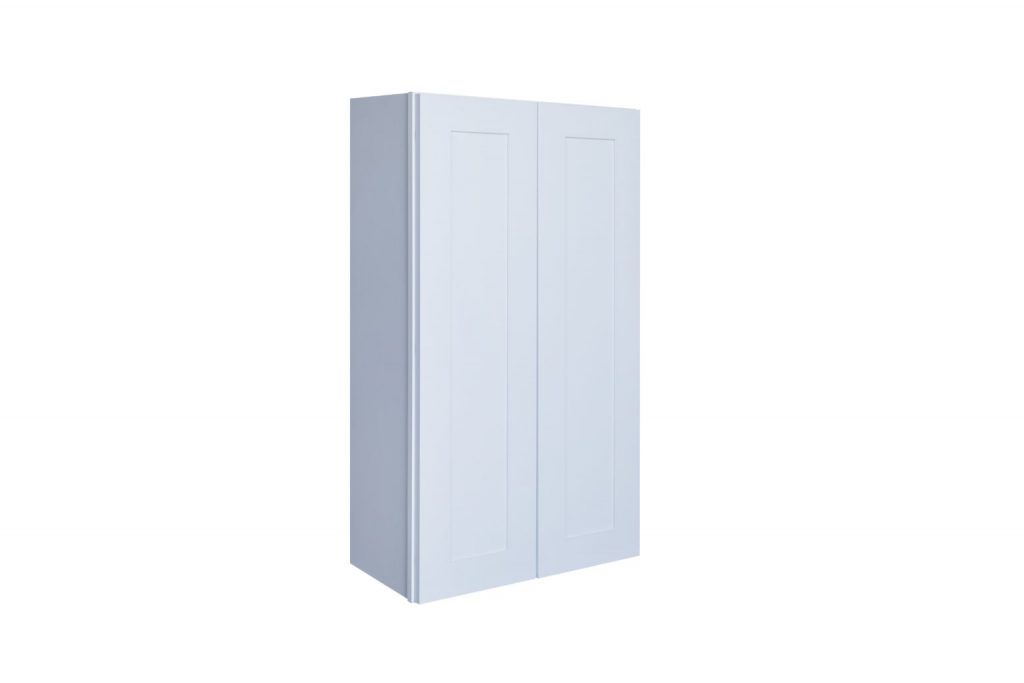
Wall cabinets are mainly used for storing lightweight kitchen items or food. They are attached directly to the wall with screws. They are the most visible cabinetry in a kitchen and thus also serve as a showpiece.
| Standard heights | 12”, 15”, 18”, 24”, 30”, 36”, 42” |
| Standard depths | 12”, 15”, 18”, 24” |
| Standard widths | 9” – 48” |
Height
→ Common wall cabinet heights are 12”, 36”, and 42”. The wall cabinets in standard kitchen sizes are typically between 30” and 36” tall if space above is closed by soffits. But, if the cabinets run to the ceiling then 48” cabinets are the logical choice. For a cabinet over the refrigerator, you will use a 12” or 15” tall cabinet.
Depth
→ Since the depth of wall cabinets shouldn’t exceed the depth of base cabinets, the maximum depth is 24”. But, opt for standard, shallower cabinets (12”). A 15”-18” deep cabinet will usually go above the microwave, while a 24” one will go above the refrigerator.
Width
→ Wall cabinet widths range between 9” and 48”. But, it’s not common to install cabinets wider than 36”.
Tall cabinet
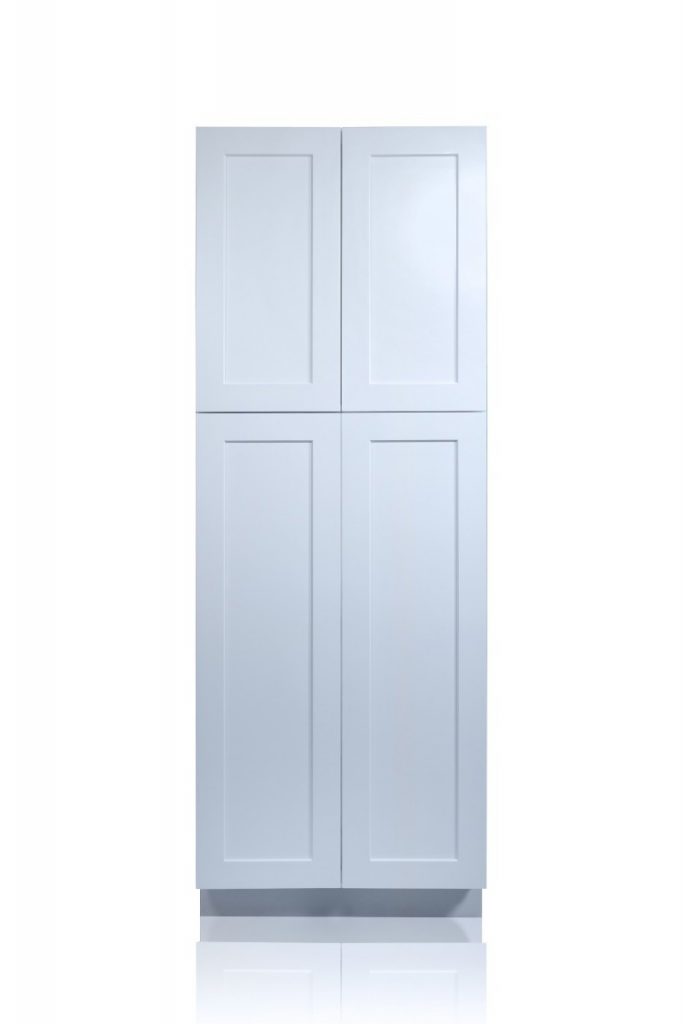
We all have at least one tall cabinet in our kitchens. These are usually pantry or utility cabinets.
Height
→ Tall kitchen cabinets are usually 84” or 96” tall. For an 8-foot room, a 96” tall cabinet is a standard.
Depth
→ Tall cabinets are available at 12” or 24” deep. For a pantry cabinet, you will go for 12” depth, while for a utility cabinet you will want to choose a 24” depth. The difference is mostly because you’ll want to have more storage space in your utility cabinet. After all, you usually keep brooms and some appliances there.
Width
→ Tall cabinets are available in 12”, 24”, and 36” widths:
| Narrow pantry cabinets | 12” |
| “Middle-of-the-road” option | 24” |
| Pull-outs and storage on the doors of the cabinets | 36” |
If you’re interested in replacing your cabinets, Nelson Cabinetry offers you impeccable Shaker kitchen cabinets.
Also, don’t forget to send us a message for a free 3D design and a quick quote.
Say Hello

Email Subscription



Resources
Social Media Links
Find us on: