

 Free 3D Design
 Call Now
 Shop Now



If you want designers to design your kitchen for you or to save money on your purchase, click here
Measuring Your Kitchen for Cabinets
By:
|
Last updated: September 18, 2021
In most kitchens, cabinets are the central feature, so it’s especially important to get them right. Be sure to measure your kitchen correctly so you get the perfect fit for your cabinets. Follow these three easy steps for measuring your kitchen and you’ll be ready to find the cabinets that work best for you.
What you will need:
– A tape measure
– Graph paper
– A pencil or pen
Step 1
Make a floor plan
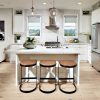
Using the graph paper, make a sketch of your kitchen area. Include any fixtures along with doors and windows and label them for quick reference. Show the angles at which doors open. Take a few pictures too, as references, that can be used together with your floor plan.

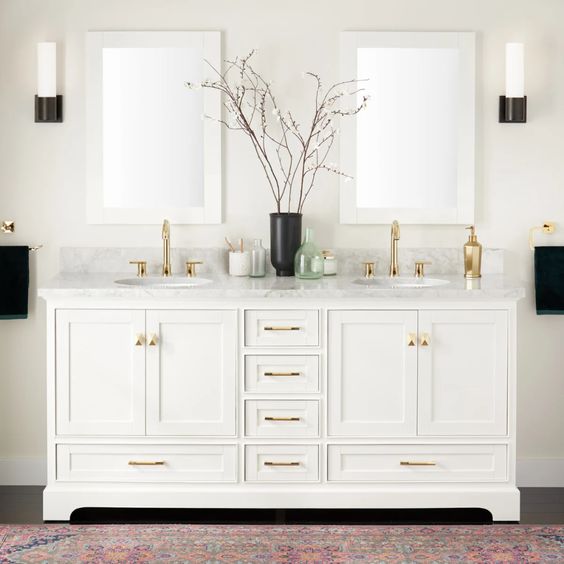
Image source: Pinterest
Step 2
Take measurements of the room
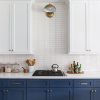
First, measure the entire length of each wall, going from left to right or in a clockwise direction. Write down the measurements for each wall, including doors and windows, on your floor plan. Also measure the height of the room, from floor to ceiling. Now that you have the overall measurements for the room, take measurements of the individual sections. This includes the measurement for a window from top to bottom plus the distance between the top of the window and the ceiling along with the bottom of the window to the floor. Measurements for doors and windows should include the trim. After making all your measurements, add up all measurements for the individual sections and make sure they add up to the overall measurement.

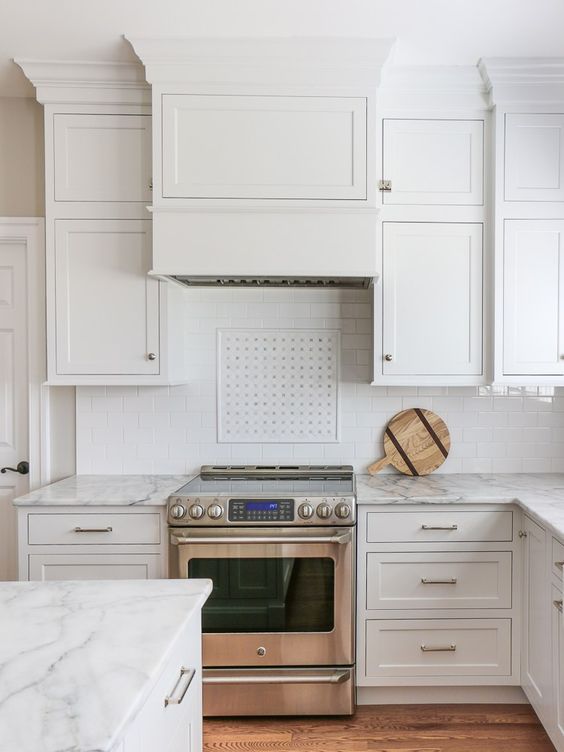
Image source: Pinterest
Step 3
Take measurements of appliances and installations
Measure the height, depth, and width of all major appliances like the oven(s) and refrigerator. Note the make and model for each. Also note the location of any electrical or plumbing outlets as well as radiators or vents. If you have a kitchen island, take its measurements, including the distance between the island and your countertop.
Now that you have a precise floor plan of your kitchen, you are ready to determine what cabinets will fit. Visit Nelson Cabinetry’s website to upload your pictures and floor plan, and they will help you to decide what cabinets will go best with your layout.

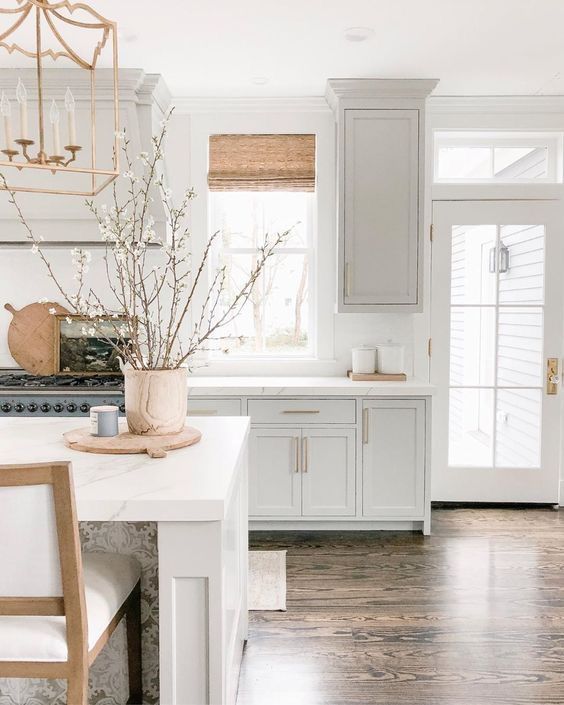
Image source: Pinterest
Say Hello

Email Subscription

Resources
Social Media Links
Find us on: